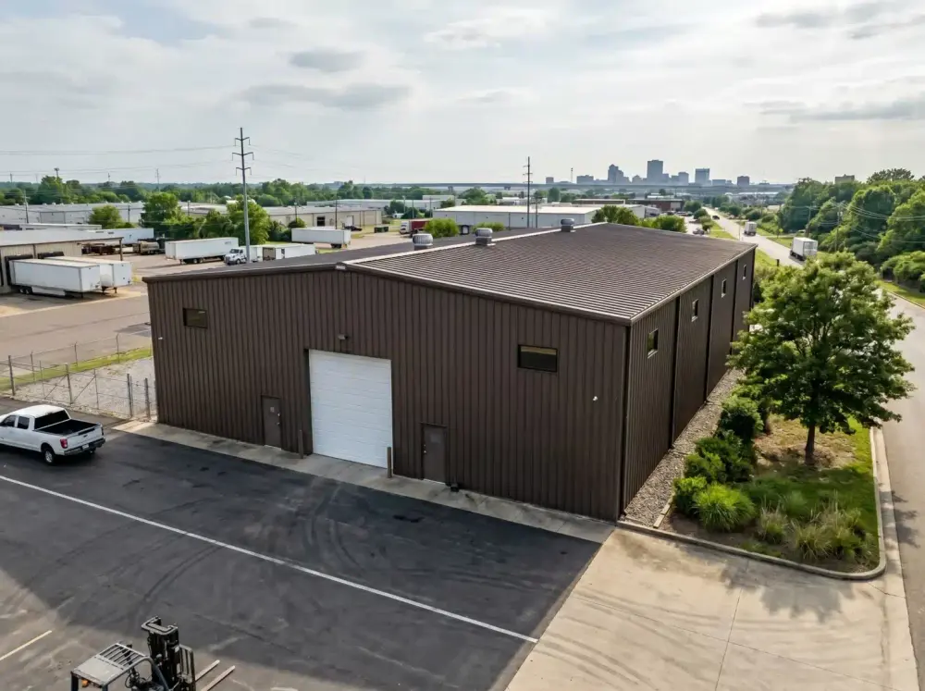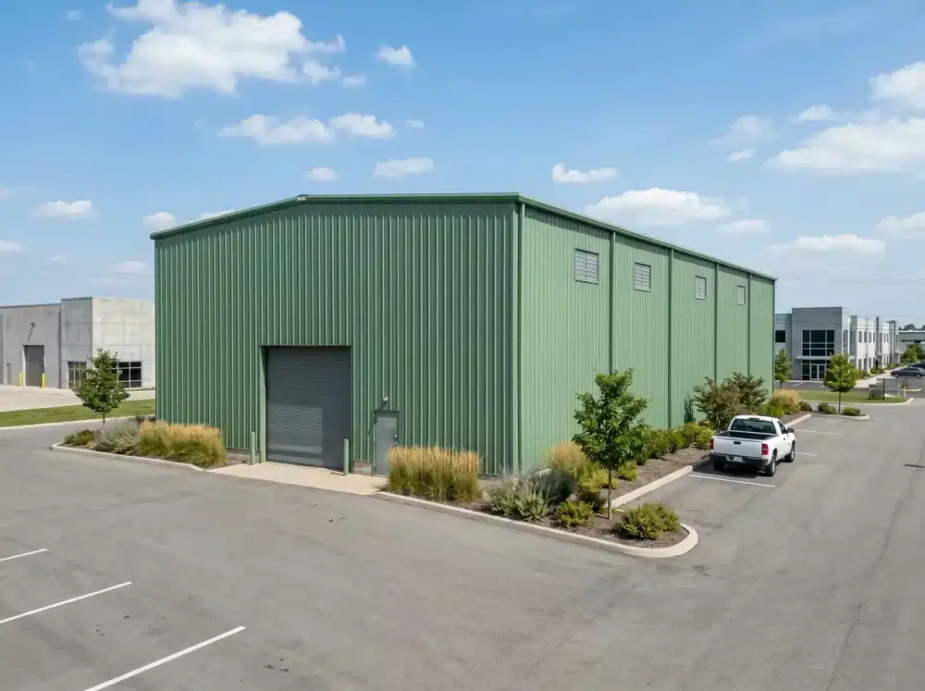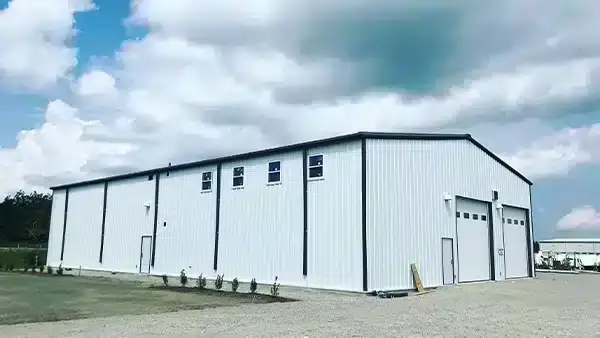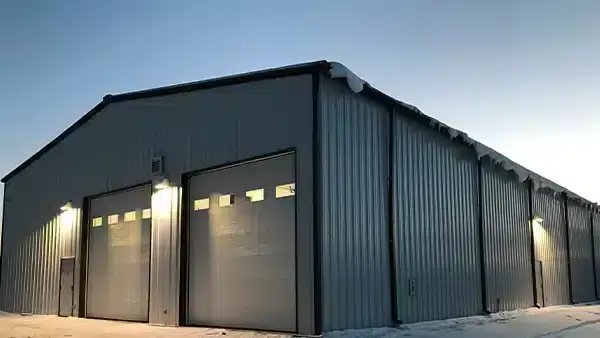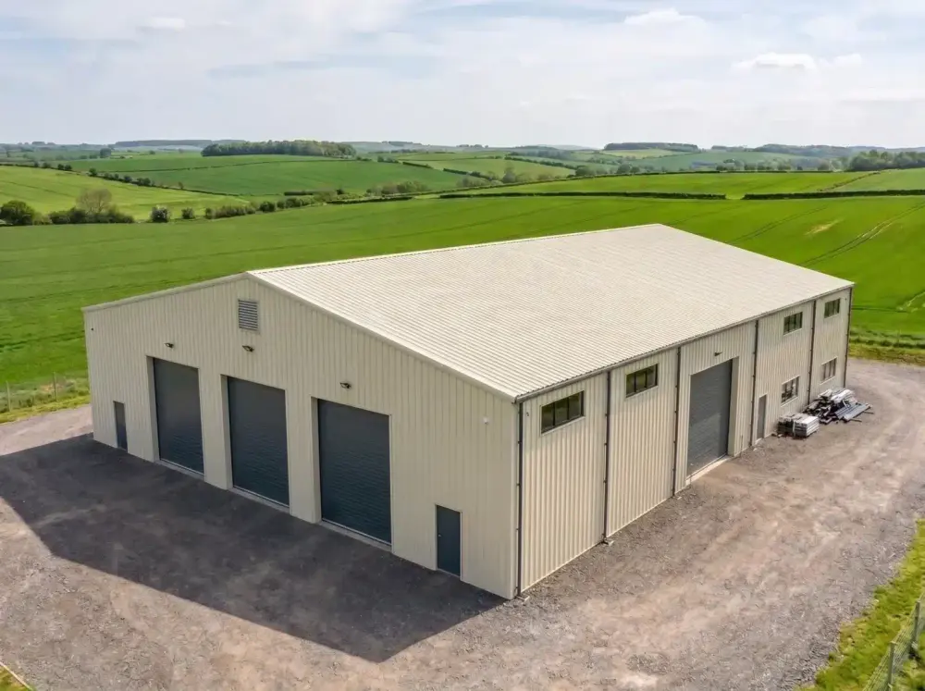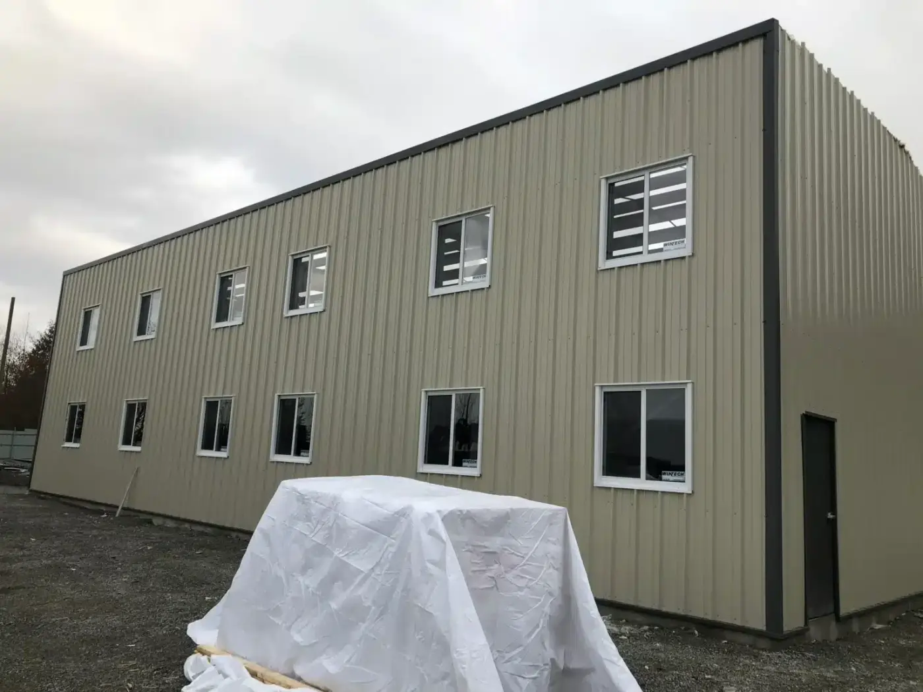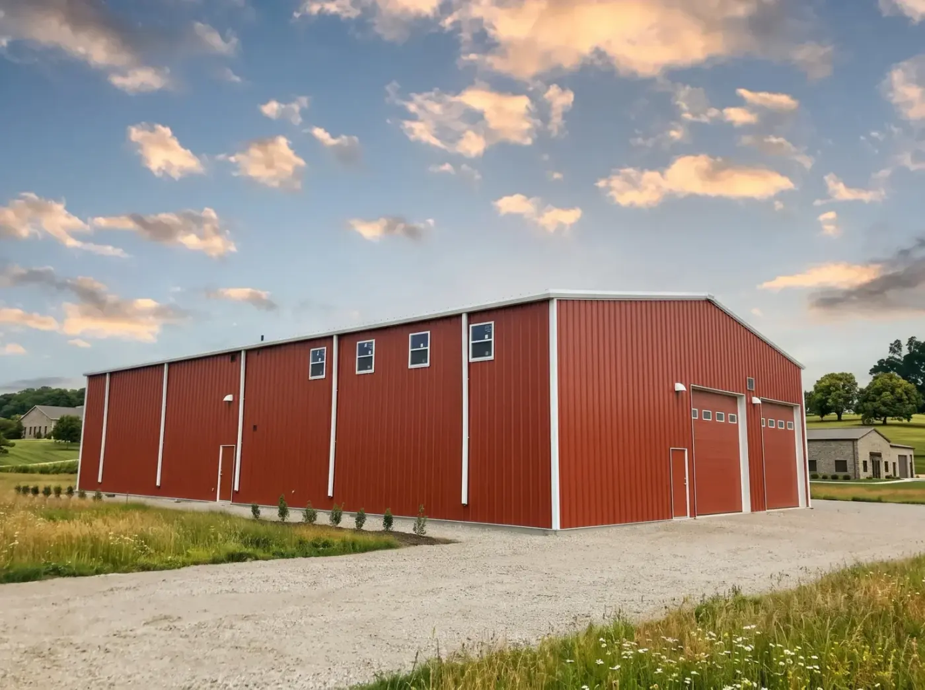
Warehouse design starts at the racking plan and works outward. Bay spacing, aisle width and clear height under the lowest obstruction determine how many pallet positions the building actually yields — which is the number that matters, not square footage.
What to think about before you order
Clear height is the specification most often under-ordered. Two extra feet of sidewall can add an entire rack level across the whole floor, and it is far cheaper bought at order time than retrofitted never.
Common uses
- Distribution and fulfillment
- Cold and dry storage
- Cross-dock operations
- Inventory and overflow
Recommended profiles
These are the models that suit warehouses best. The right one depends mostly on whether you need usable wall height or the lowest cost per square foot.
More warehouses