Specify your build
Options & Finishes
Almost everything here is cheaper decided now than added later. Openings are framed into the engineering, insulation affects the envelope, and anchors are sized with the foundation — none of which is easy to revisit once the steel is cut.
Arch Building Options
Options and accessories for self-supporting arch and quonset structures. Because the arch is both frame and skin, every opening cut into it has to be framed and reinforced — which is why openings are specified at order time rather than added later.
Foundations
Concrete slab, continuous footing, pier, or engineered alternatives sized to your soil and frost depth.
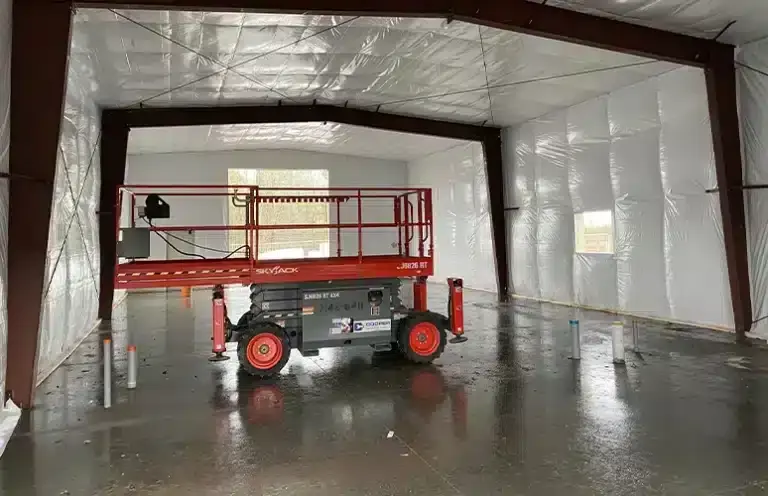
Insulation
Blanket, batt and spray foam systems for arch profiles, plus vapor control to manage condensation.
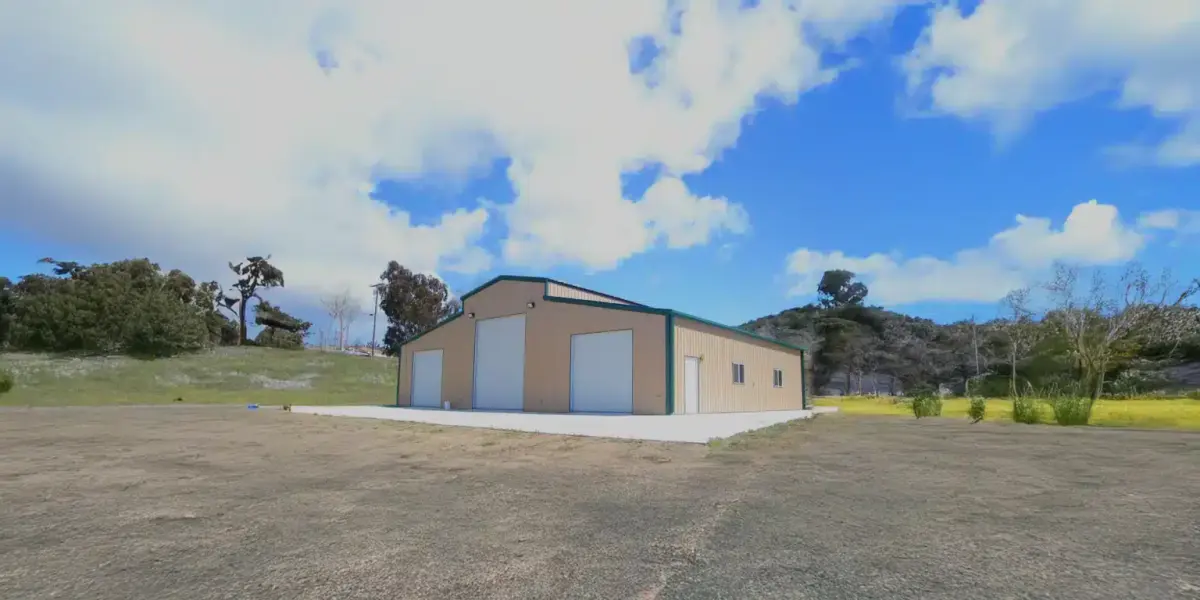
Man Doors
Walk-through steel entry doors, pre-framed into the endwall or arch.
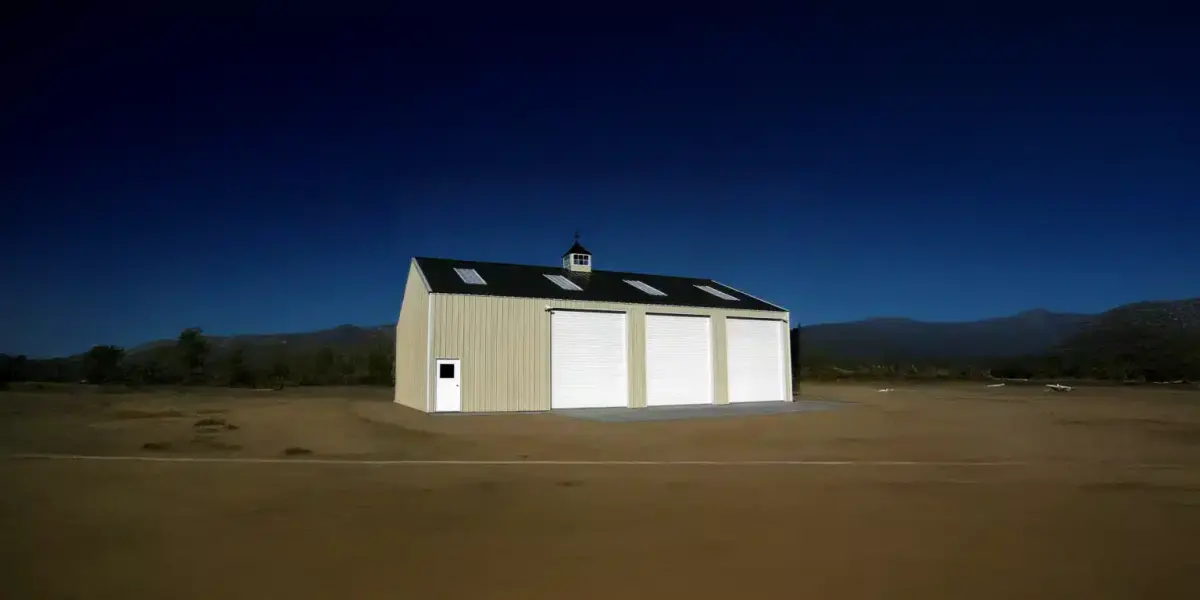
Overhead Doors
Sectional roll-up doors sized for vehicles and equipment, with framed and reinforced openings.
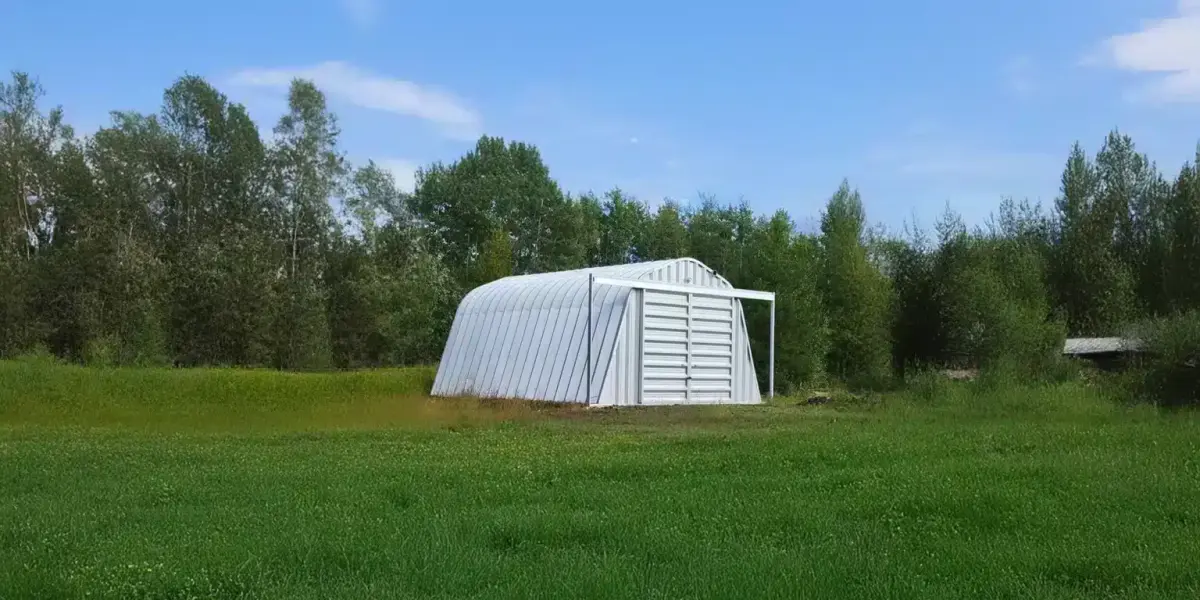
Sliding Doors
Track-mounted sliding doors for wide agricultural and equipment openings.
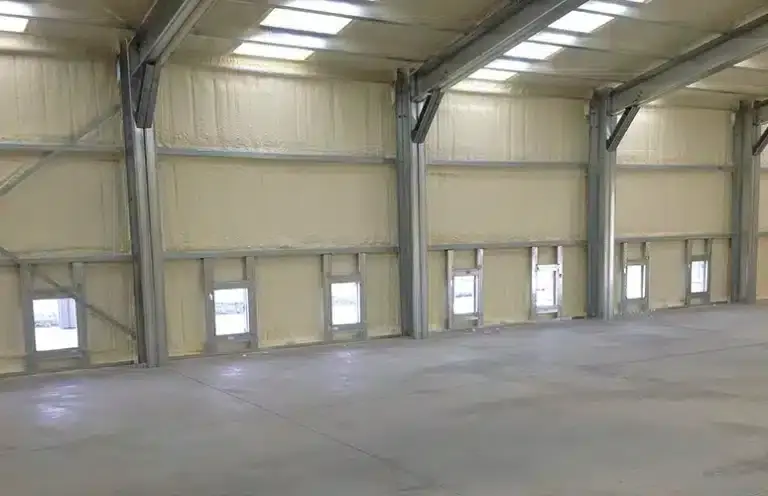
Skylights
Translucent panels set into the arch for daylight without electrical load.
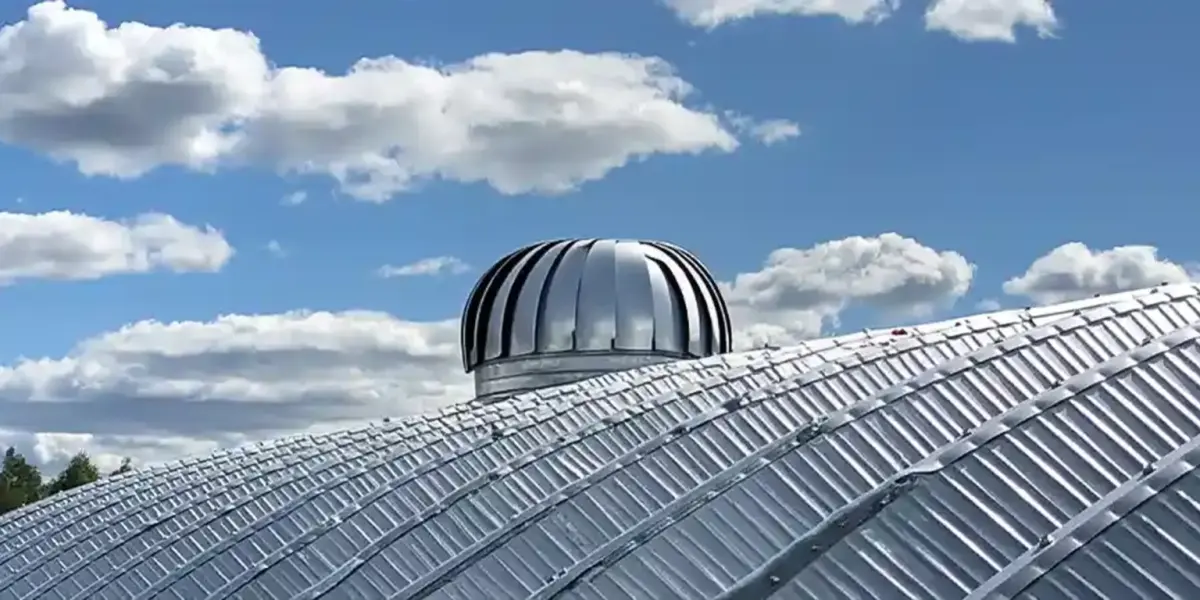
Turbine Vents
Wind-driven roof ventilators that exhaust hot, moist air without power.
Straight Wall Building Options
Finishes and accessories for straight-wall structures. Vertical walls accept standard doors, windows and trim in conventional positions, which makes straight-wall buildings considerably easier to customize than arches.
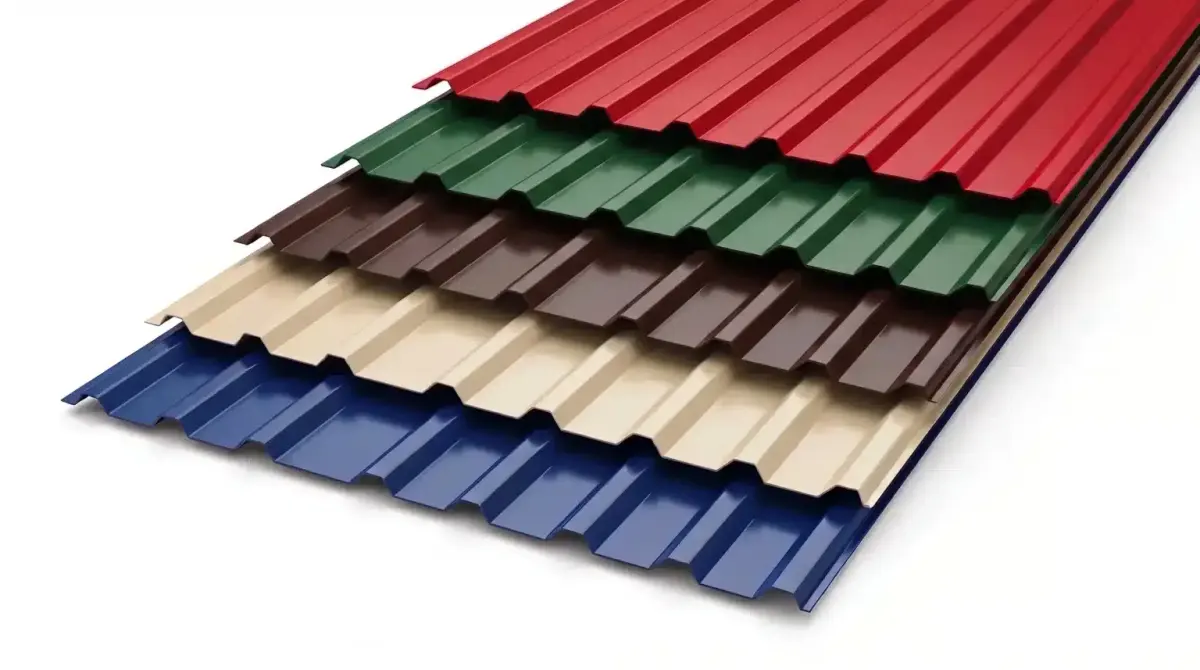
Color Options
Factory-finish color for roof, walls and trim, coordinated as a single scheme.
Insulation
Blanket, batt and spray foam packages for straight-wall assemblies.
Roof Accessories
Ridge vents, gutters, downspouts, snow retention and roof curbs.
Trim & Flashing
Corner, eave, rake and base trim that closes and weatherproofs every panel junction.
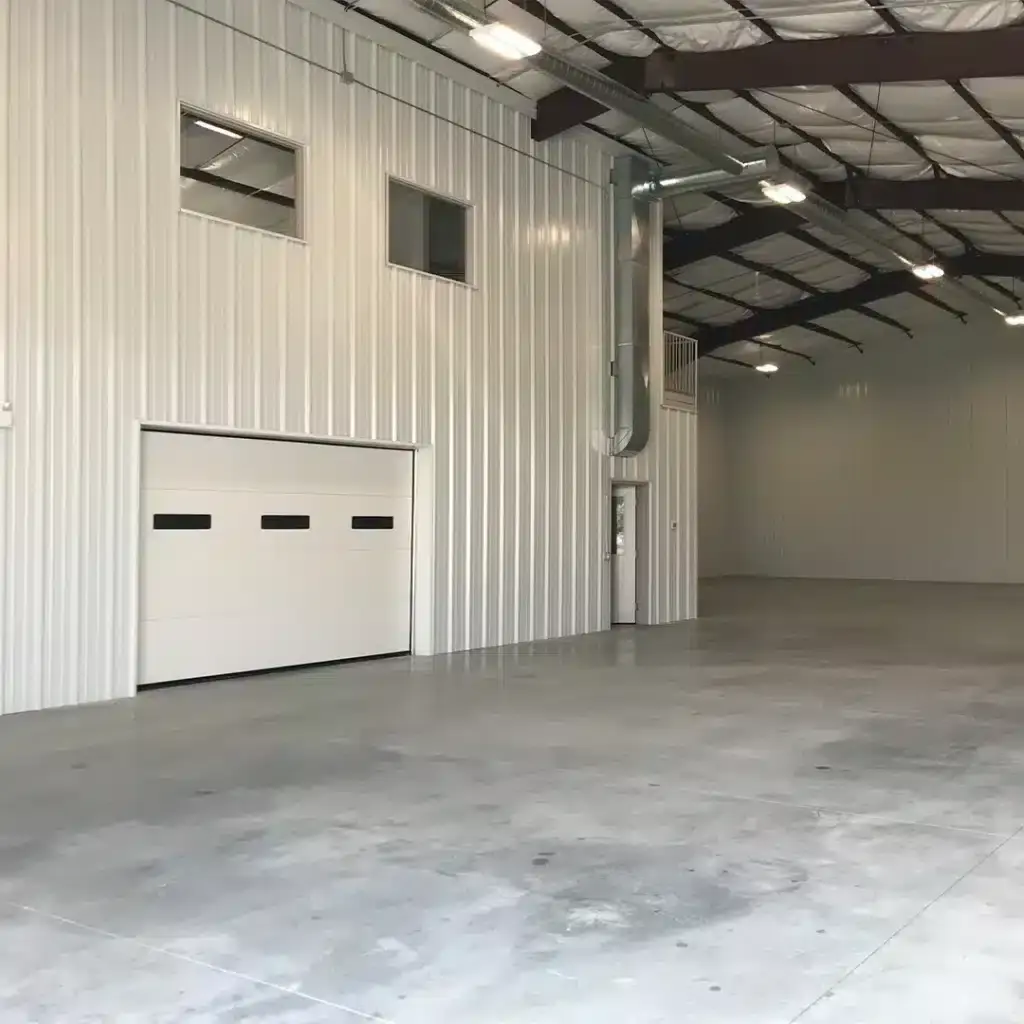
Wall Accessories
Windows, louvers, wainscot, liner panels and wall-mounted openings.