Sheds
The Barn
The best-seller, and the one with a real loft
From $4,199 delivered · or $168/mo over 36 months
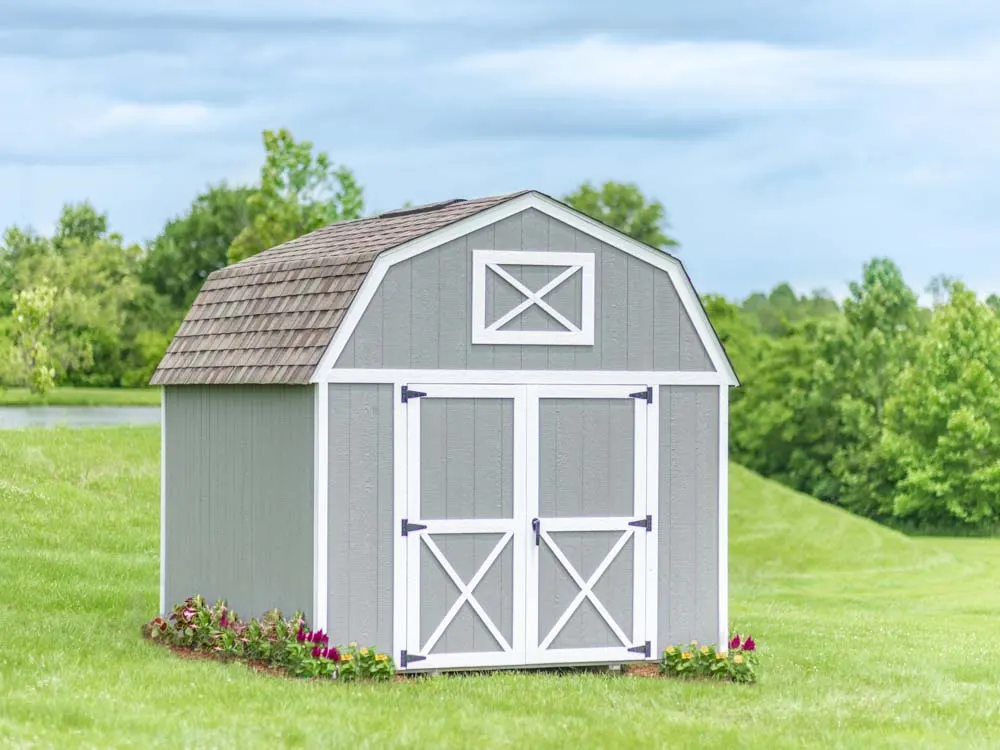
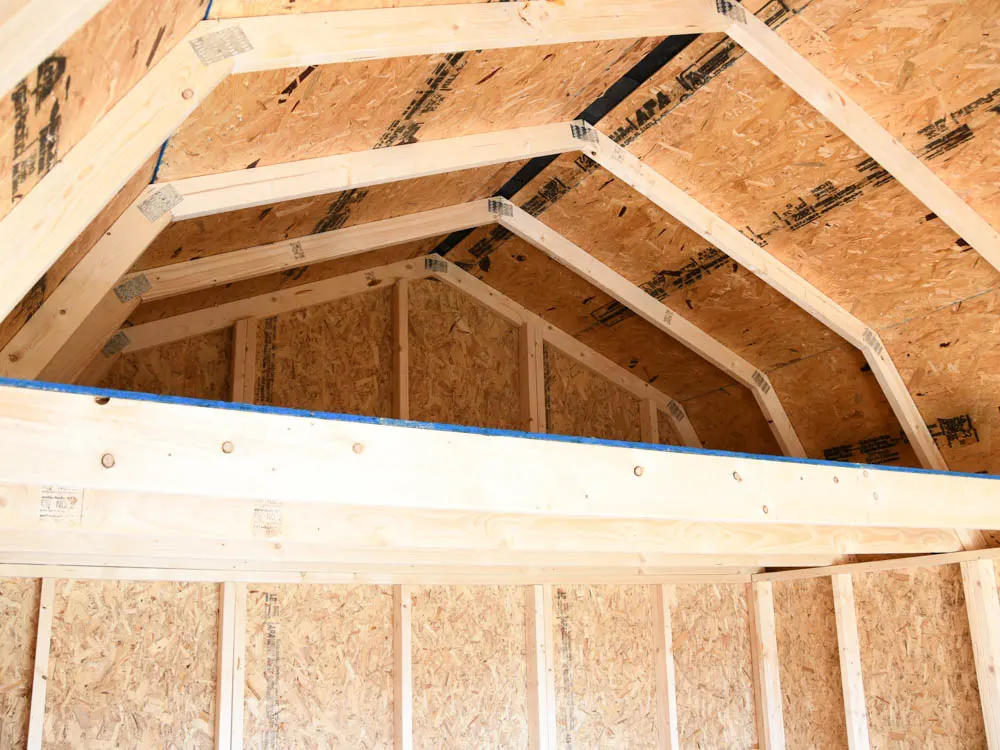
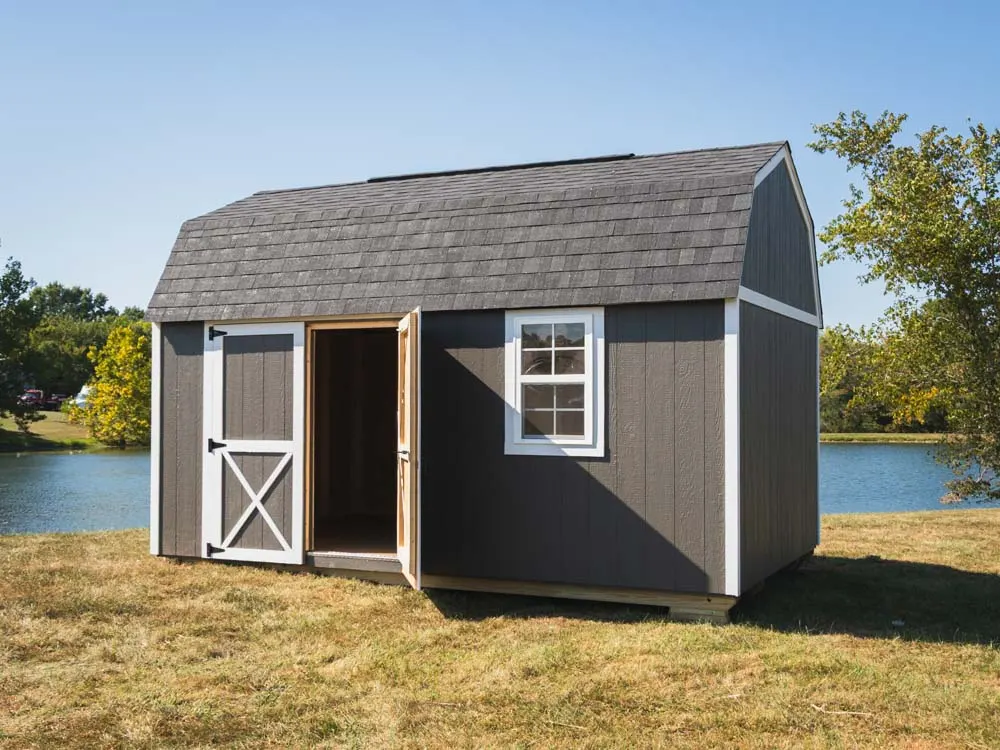
The Barn is the most-ordered building in the line, and the reason is vertical space. The gambrel roof shape that makes it look like a barn is doing structural work — it lifts the sidewalls of the loft high enough that the space above is genuinely usable rather than a crawl.
Worth knowing
If you are storing anything seasonal — decorations, camping gear, off-season furniture — the loft is where it goes, and it frees the entire floor for the things you actually reach for weekly. Available with single or double doors, and with the widest size range in the lineup.
Features
- Overhead storage loft
- Gambrel barn roof
- Single or double doors
- Eight floor plans
Common uses
- General storage
- Workshop
- Seasonal and bulk storage
- Yard and garden equipment
Available sizes
| Size | Footprint | Price | Per month |
|---|---|---|---|
| 8' × 12' | 96 sq ft | $4,199 | $168/mo |
| 10' × 12' | 120 sq ft | $4,899 | $196/mo |
| 10' × 14' | 140 sq ft | $5,499 | $220/mo |
| 10' × 16' | 160 sq ft | $5,799 | $232/mo |
| 10' × 20' | 200 sq ft | $6,999 | $280/mo |
| 12' × 16' | 192 sq ft | $6,799 | $272/mo |
| 12' × 20' | 240 sq ft | $7,799 | $312/mo |
| 12' × 24' | 288 sq ft | $9,199 | $368/mo |
| 12' × 28' | 336 sq ft | $10,499 | $420/mo |
| 12' × 32' | 384 sq ft | $11,999 | $480/mo |
Prices are for the building delivered and set on level ground within our delivery area, and the monthly figure is a 36-month rent-to-own payment. Lease-purchase terms come from the finance provider, not from us, and can change.
Floor plans
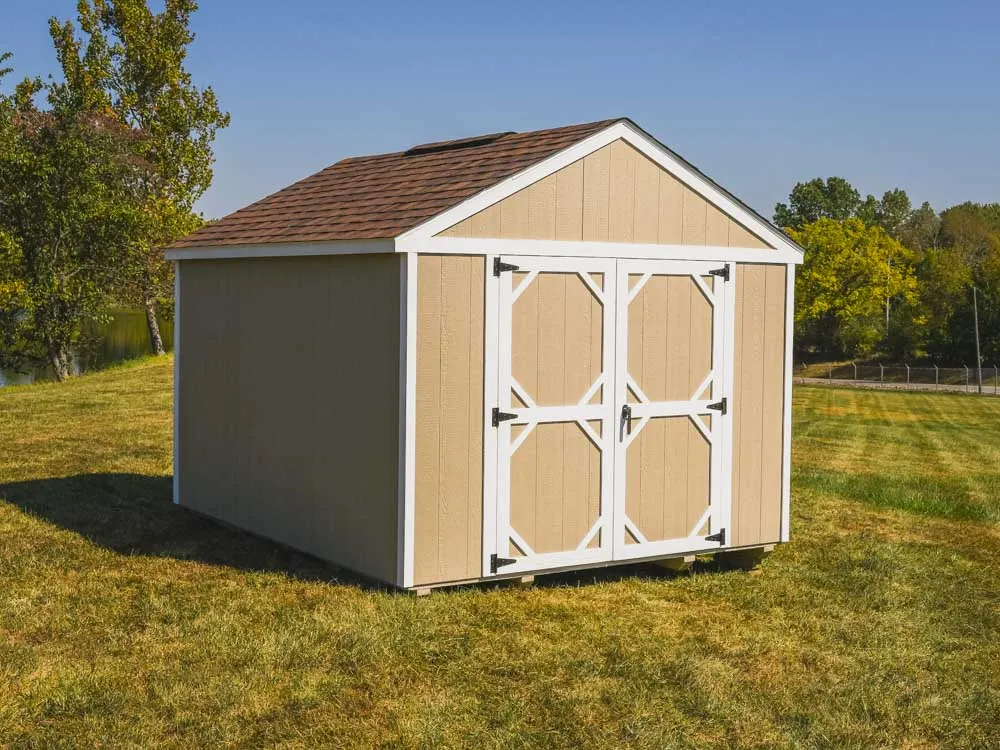
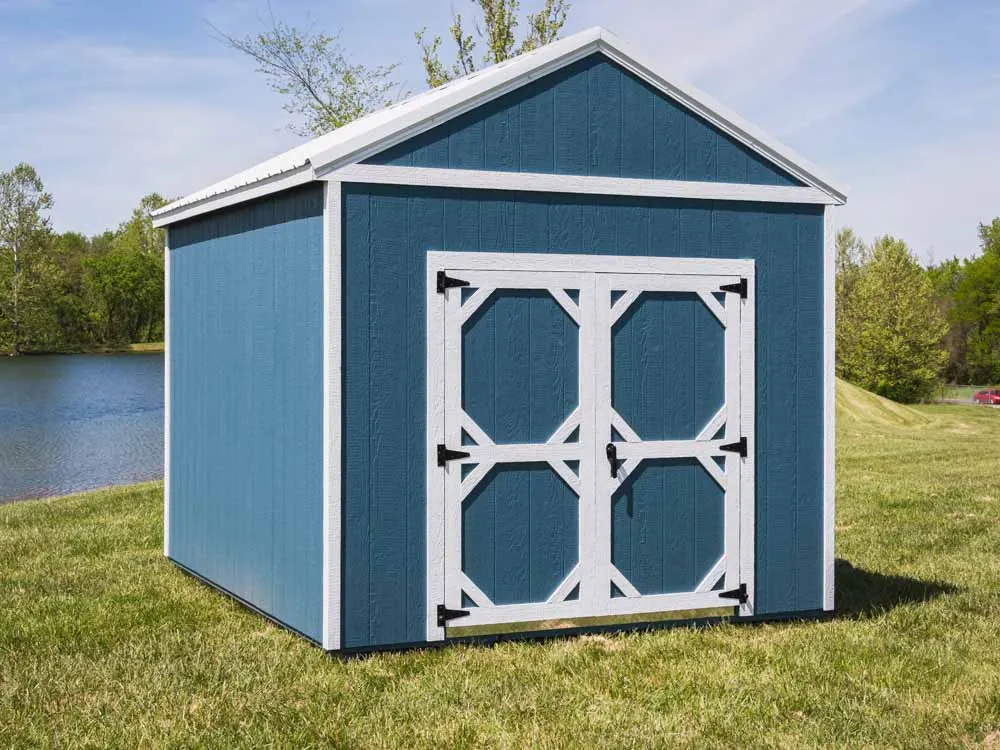
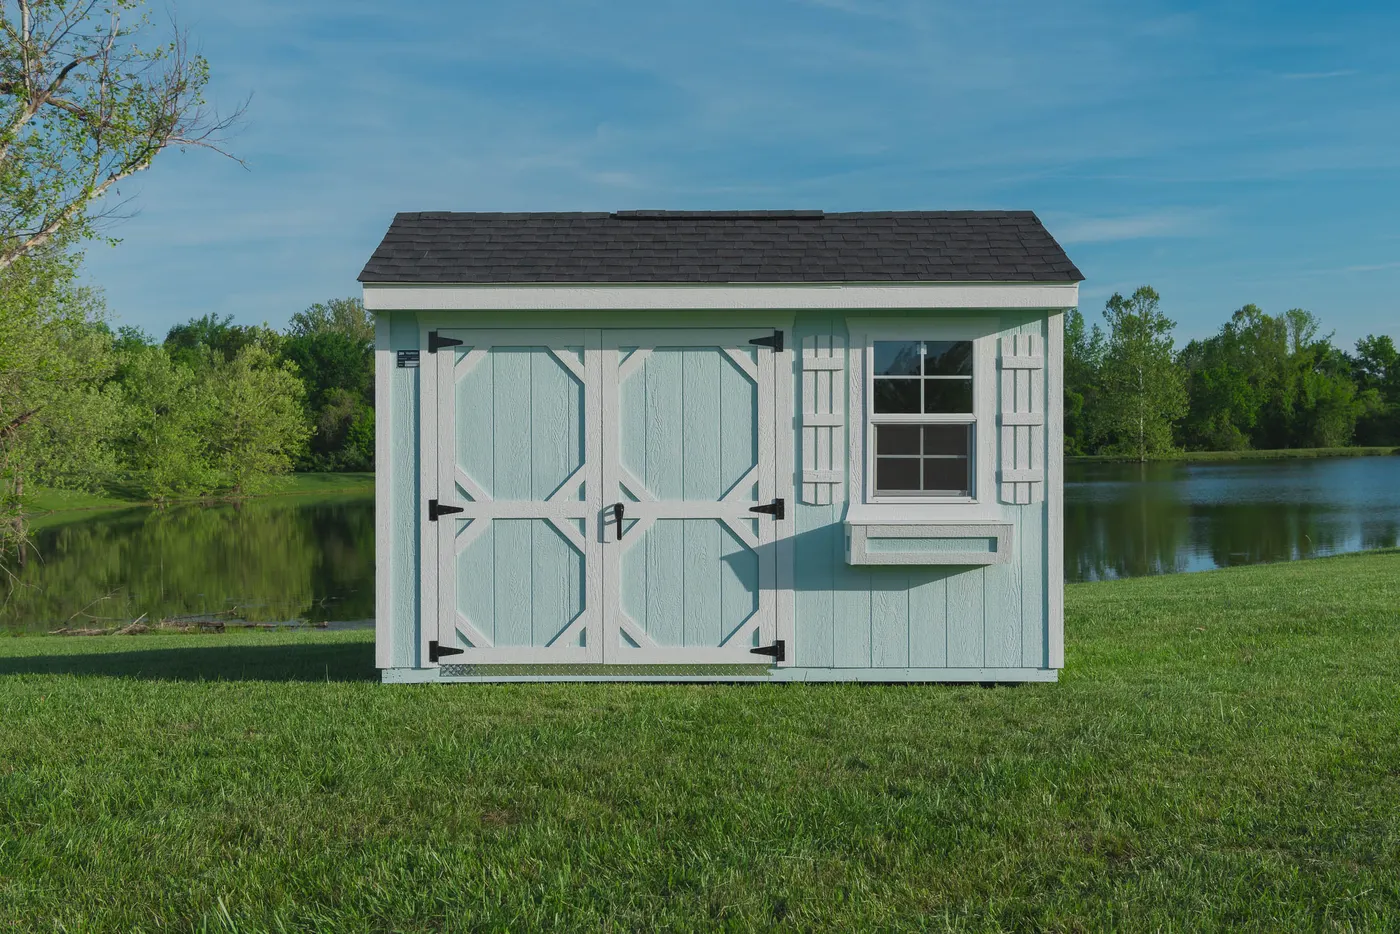
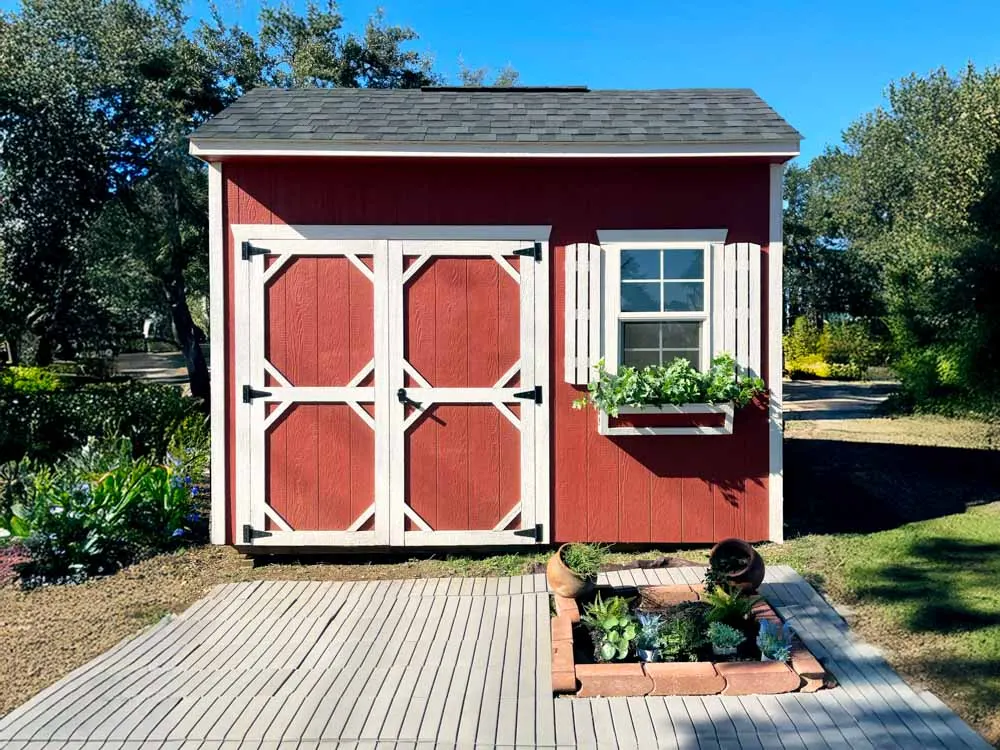
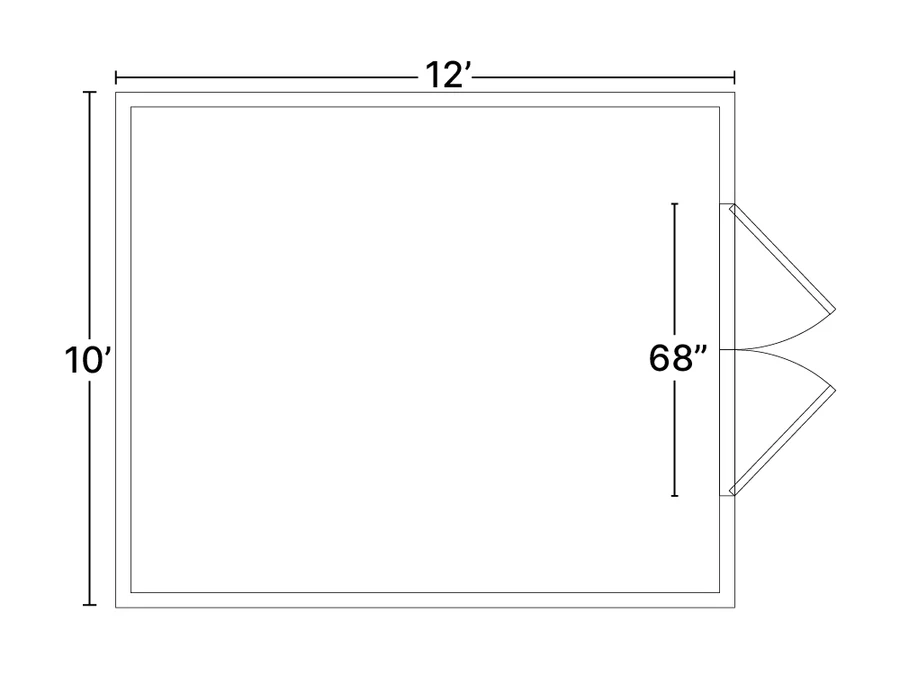
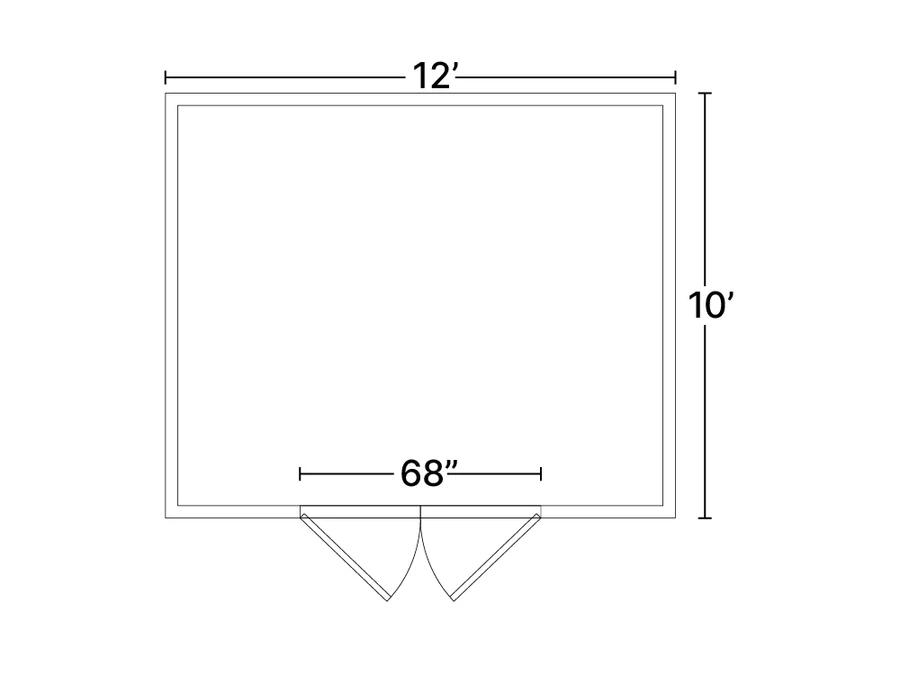
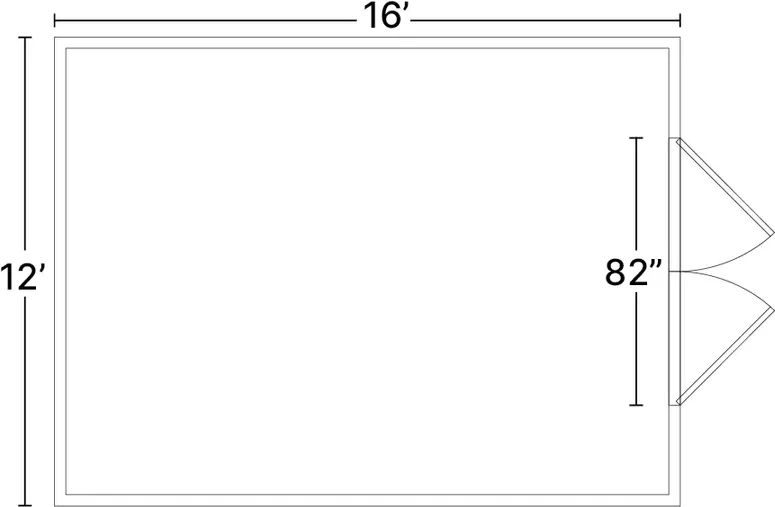
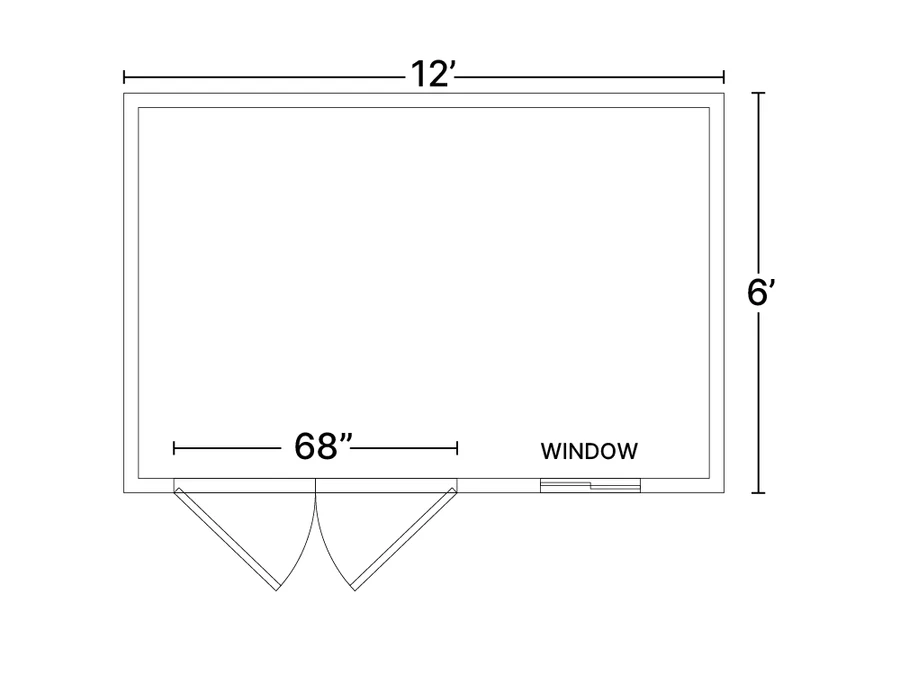
The floor plan sets where the doors and windows go. This model is offered in 8 plans — the same building, laid out differently. Tell us how you will approach it and what goes inside, and the right one is usually obvious.
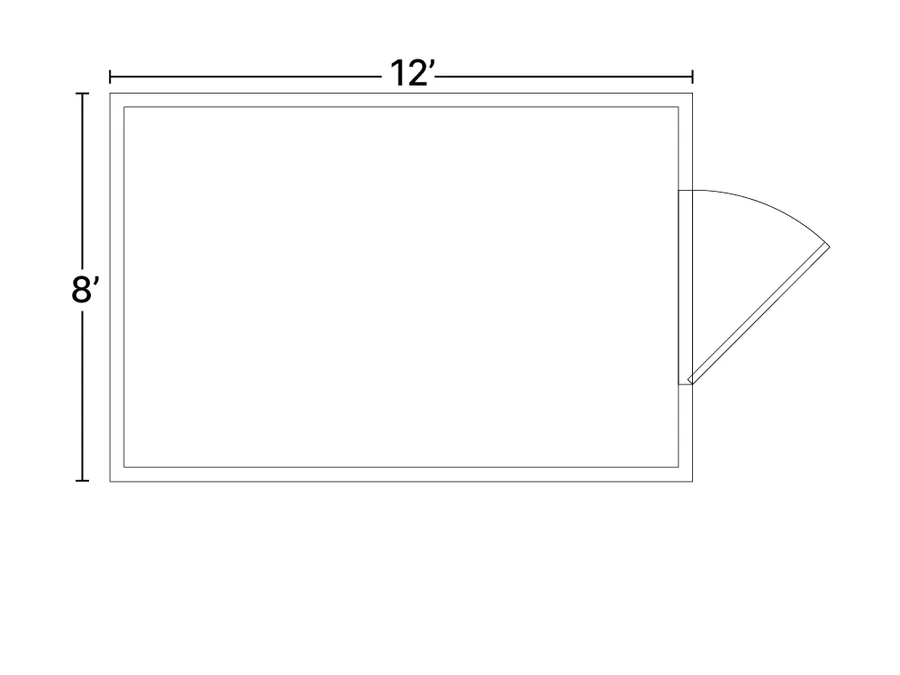
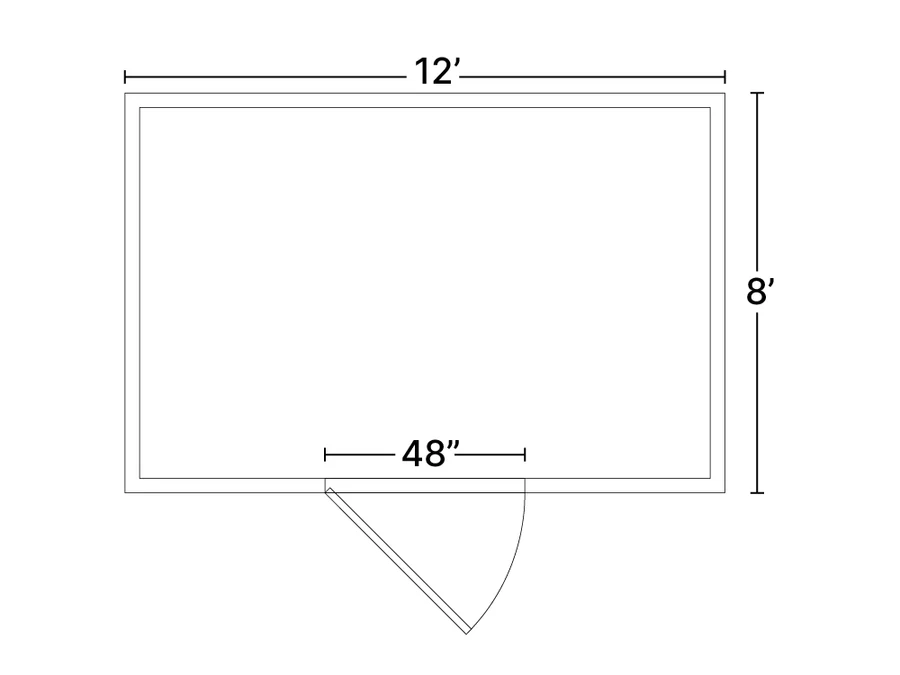
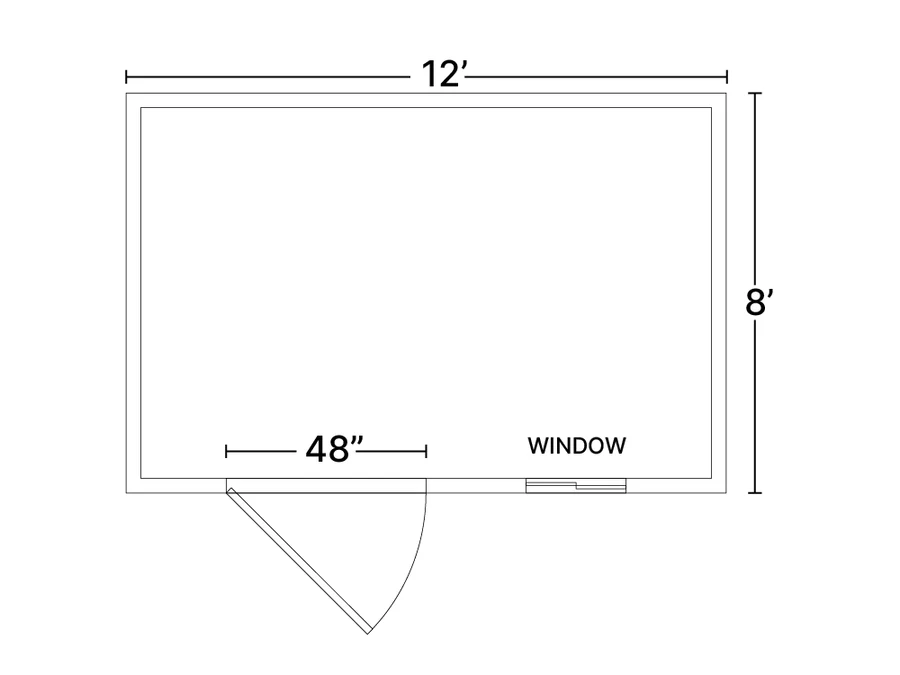
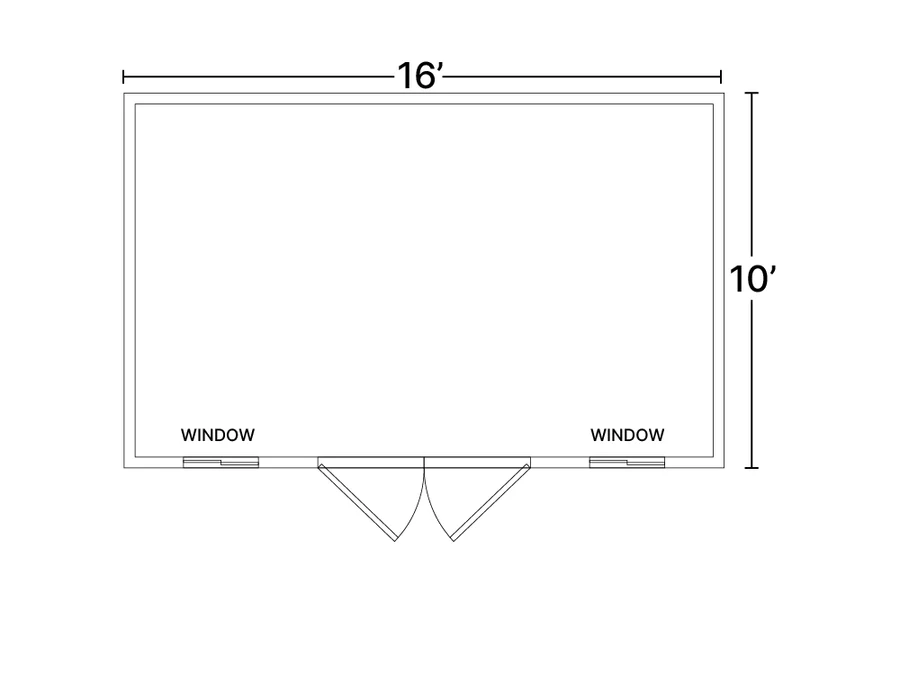
More of the The Barn
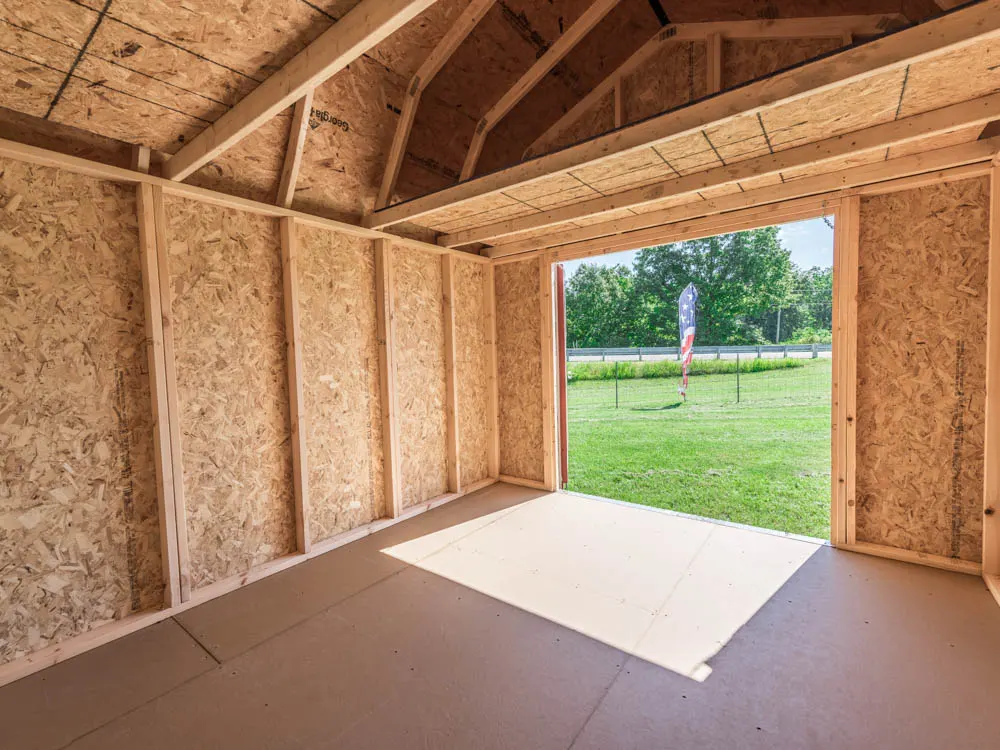
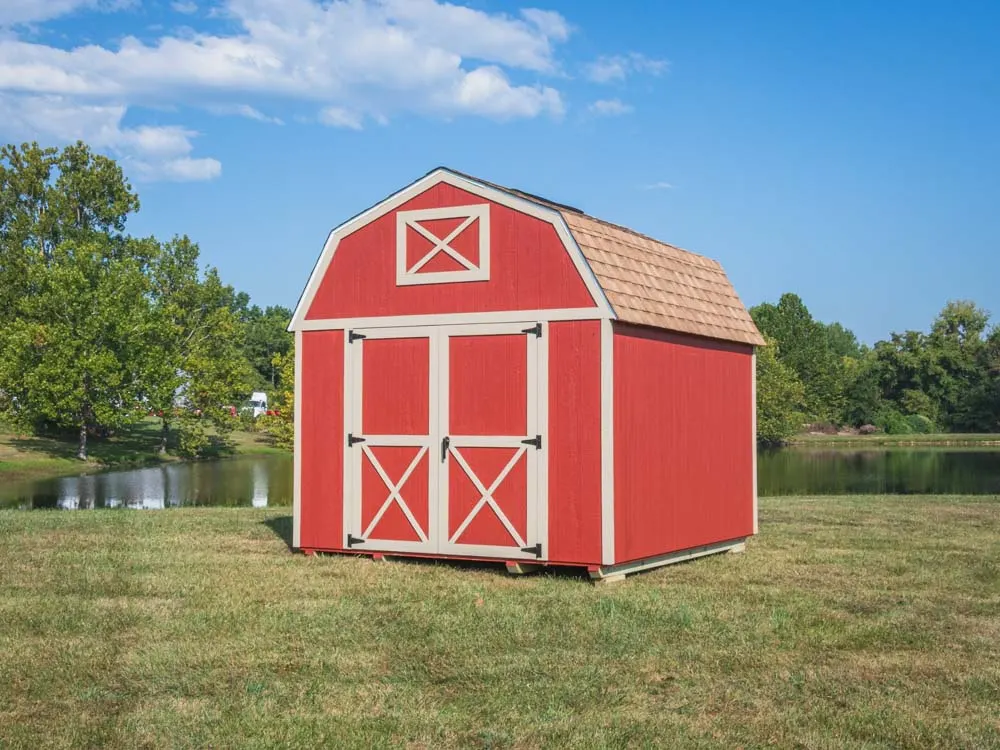
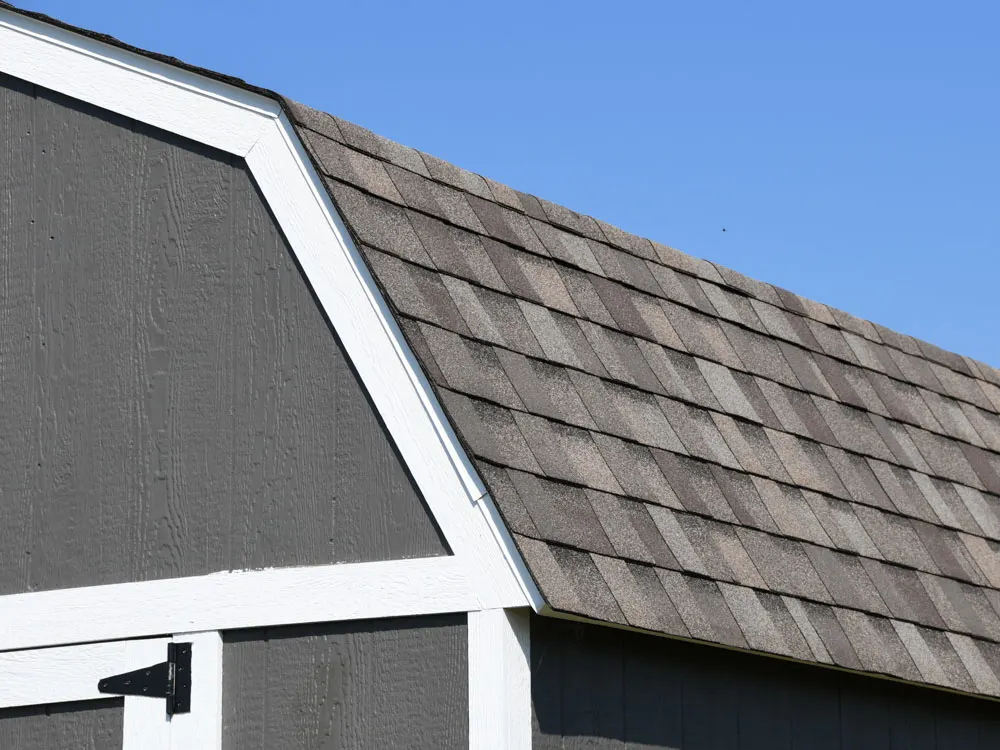
How it is built
Floor
- Treated skids and joists on 16" centers, rated for ground contact
- 4x6 notched floor skids — two on 8' wide buildings, four on 10' and 12' wide
- 5/8" LP ProStruct treated floor decking with interlocking SmartFinish
Walls
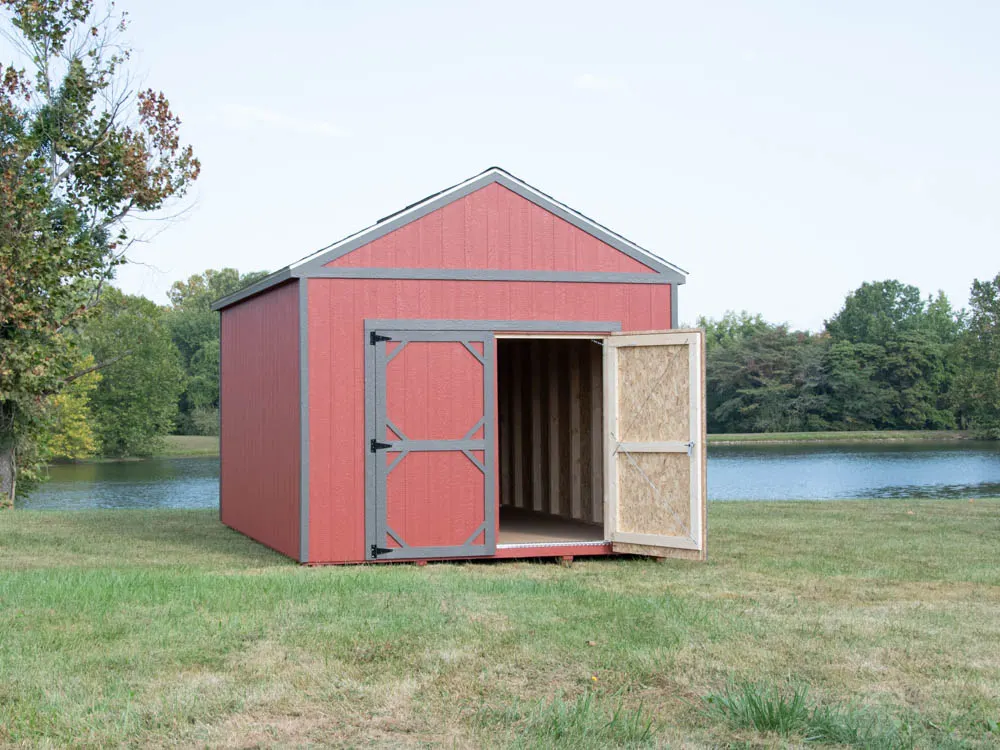
- LP SmartSide engineered wood siding and trim, treated against water and insects
- 2x4 studs on 16" centers
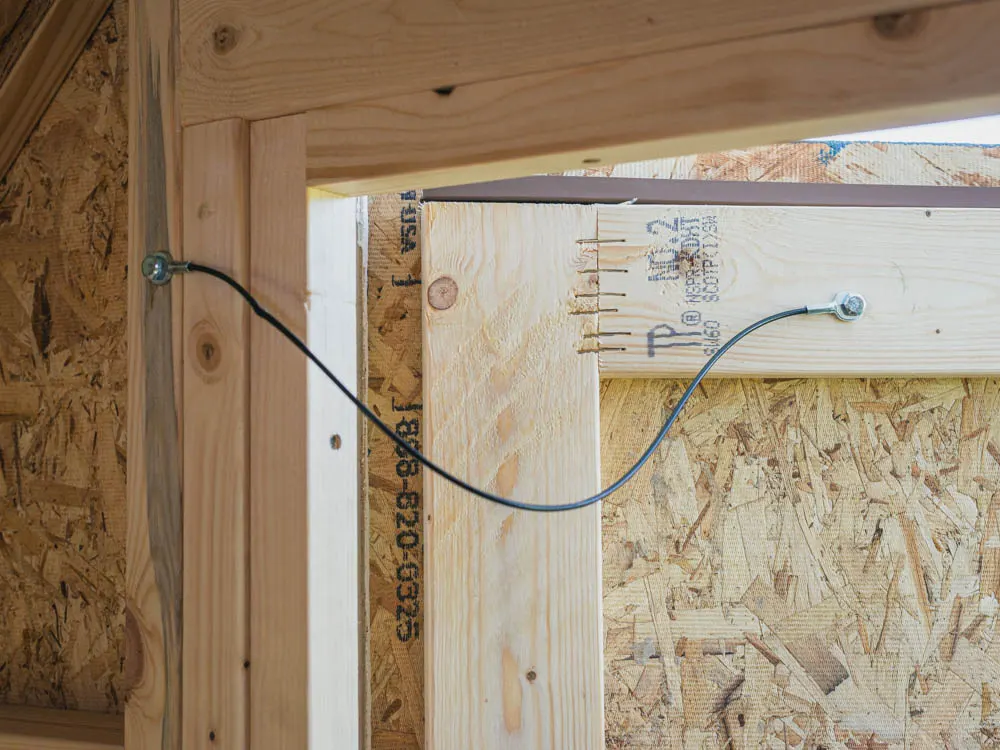
- Metal hurricane straps tying wall framing to rafters, rated to 160 mph
Roof
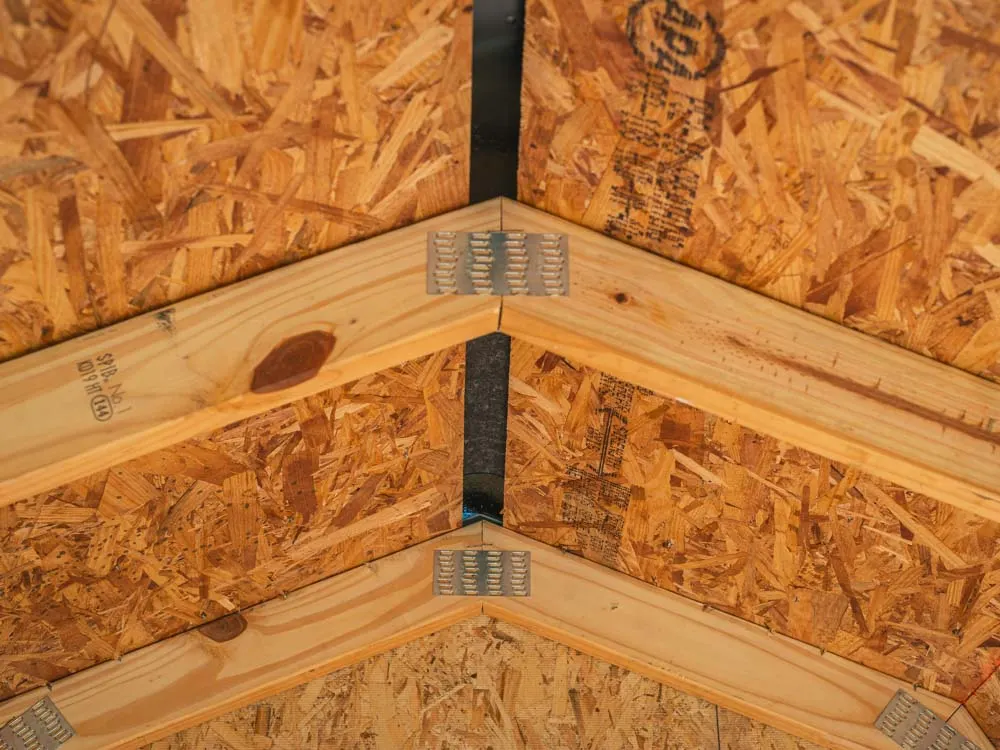
- 2x4 rafters joined with steel plates
- 7/16" OSB roof decking
- Aluminum drip edge protecting decking and eaves
Doors
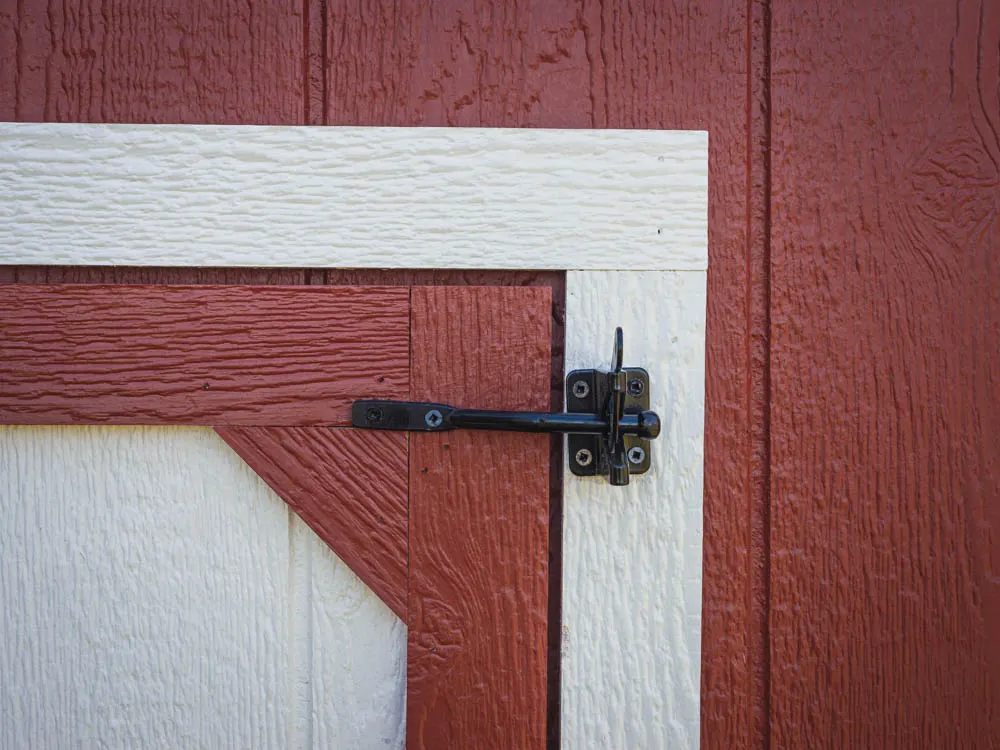
- 6" heavy-duty zinc-plated hinges and handle
- Adjustable tension rods to stop the doors sagging
- Aluminum threshold protecting the floor edge