Specialty Buildings
K-9 Condo
Enclosed inside, fenced run outside
From $5,499 delivered · or $220/mo over 36 months
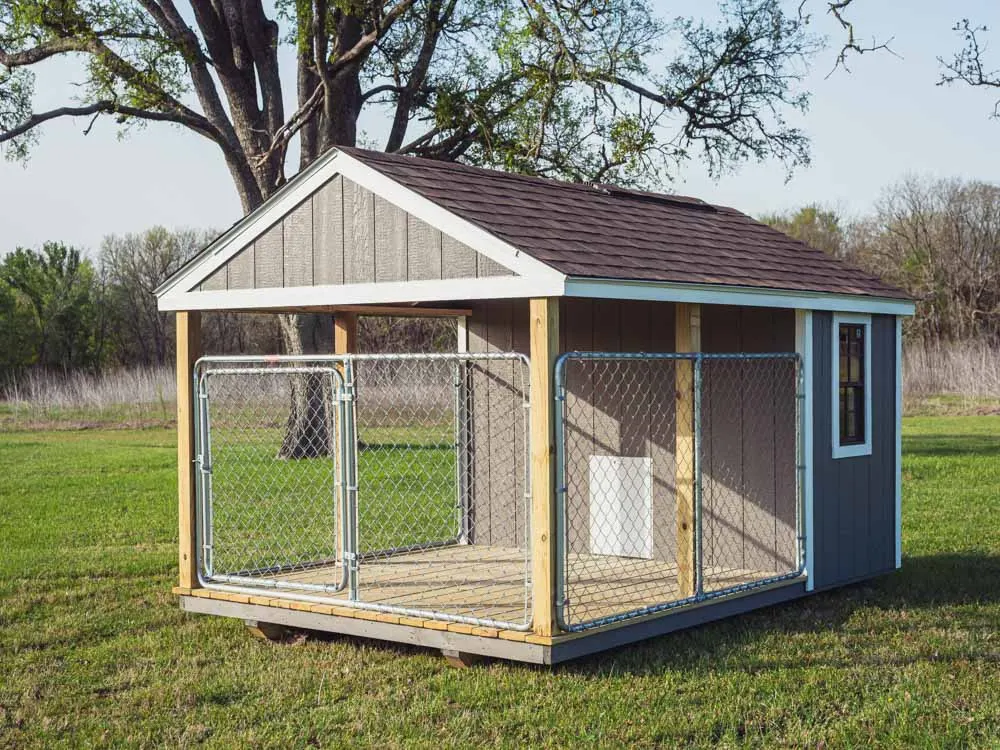
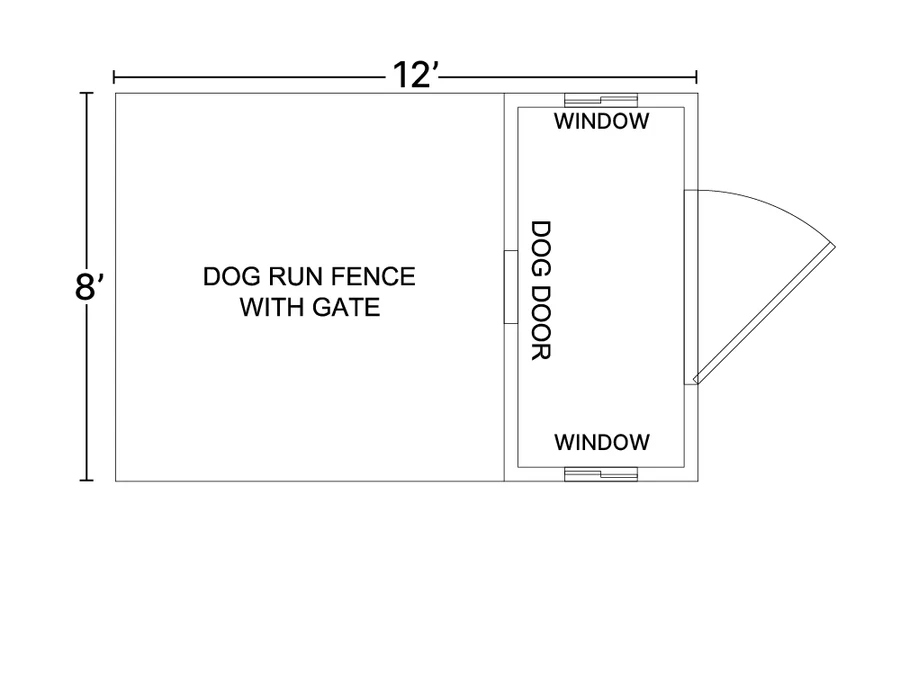
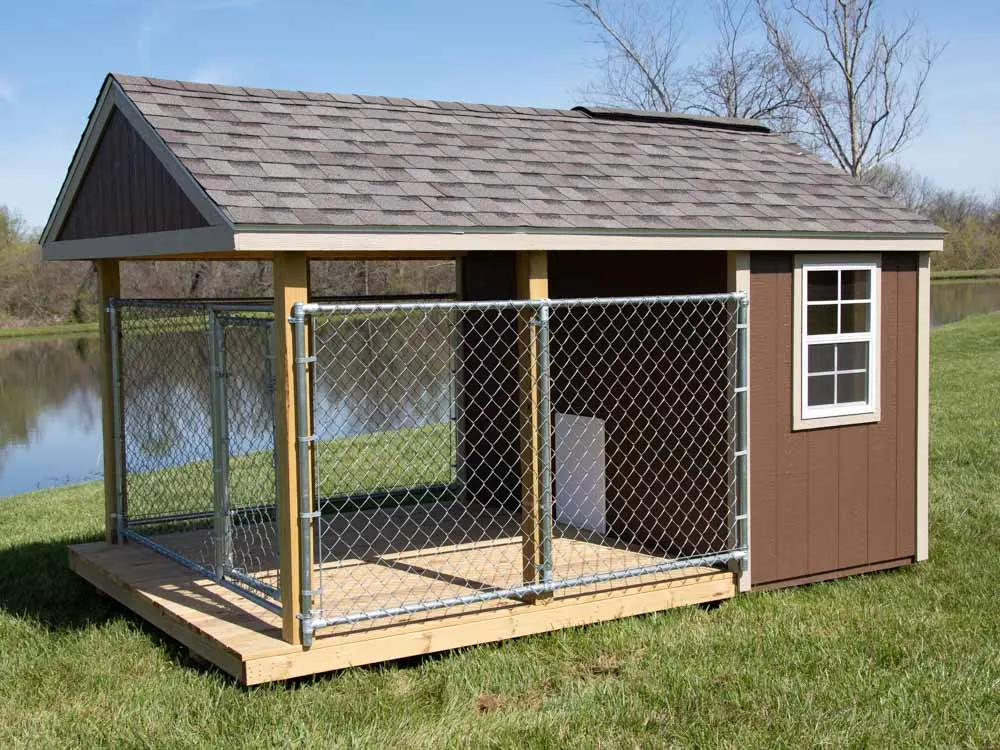
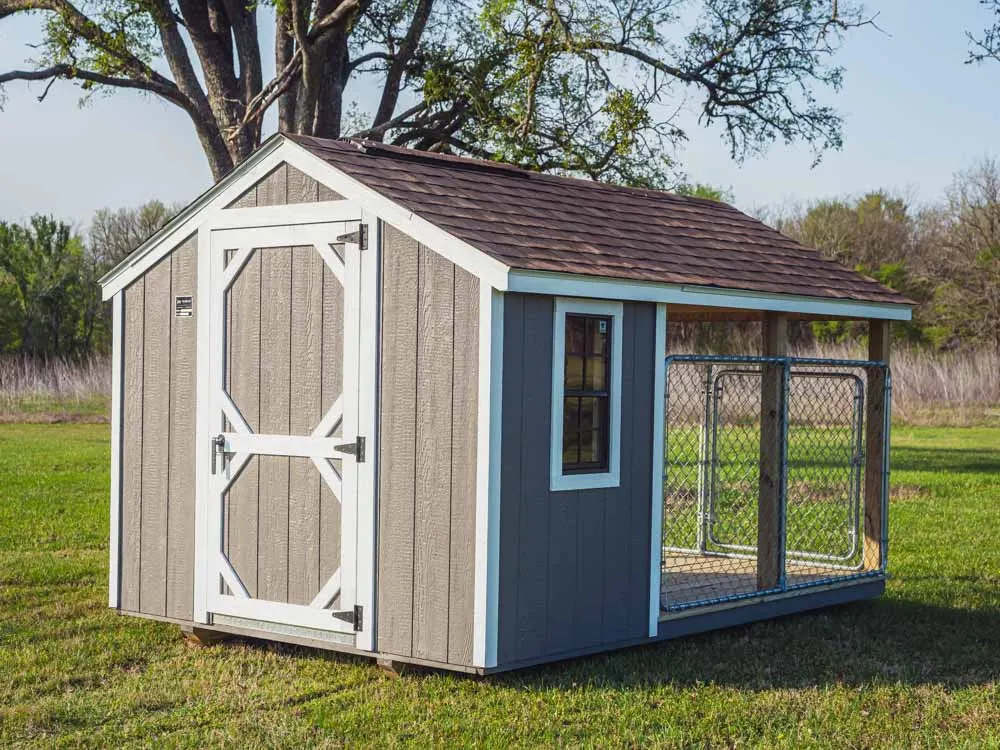
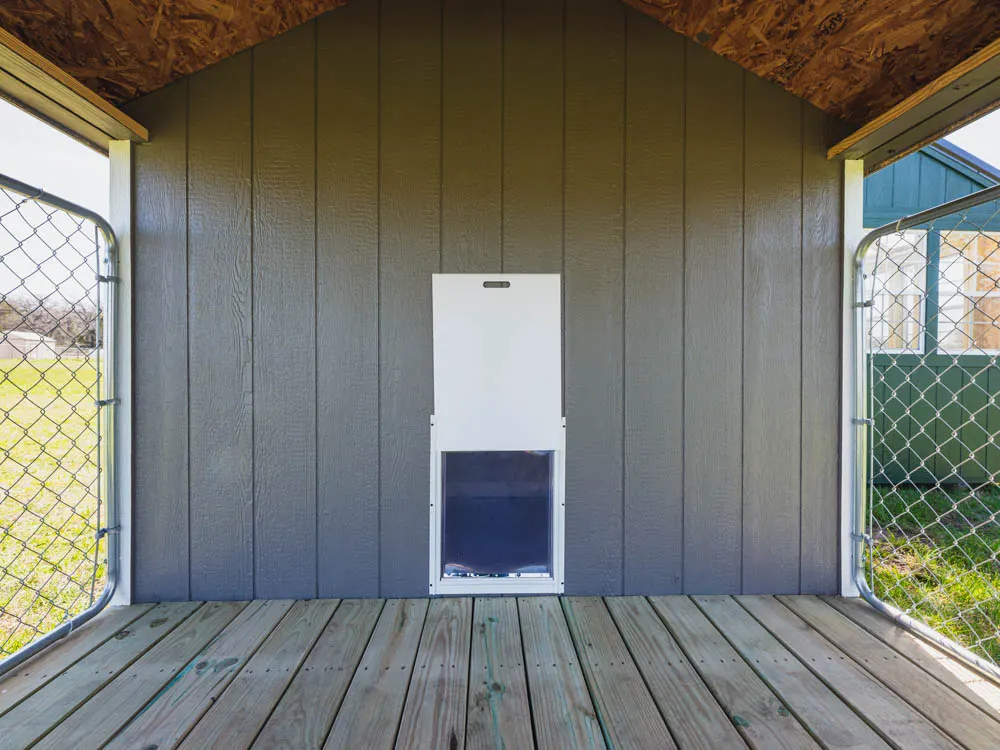
An 8' x 4' fully enclosed interior for warmth and shelter, opening through a large dog door onto a fully fenced, covered 8' x 8' porch. The dog moves between the two freely — sheltered when it wants to be, outside and in air when it does not.
Worth knowing
The covered run is the part that matters in practice. A kennel with no shade is unusable half the year in most of the delivery region, and one with no enclosed space is unusable the other half.
Features
- 8' x 4' enclosed interior
- 8' x 8' fenced covered porch
- Large dog door
- Full roof over both
Common uses
- Dog housing
- Kennel and run
- Working dog shelter
Available sizes
| Size | Footprint | Price | Per month |
|---|---|---|---|
| 8' × 12' | 96 sq ft | $5,499 | $220/mo |
Prices are for the building delivered and set on level ground within our delivery area, and the monthly figure is a 36-month rent-to-own payment. Lease-purchase terms come from the finance provider, not from us, and can change.
Floor plans
The floor plan sets where the doors and windows go. This model is offered in 1 plan — the same building, laid out differently. Tell us how you will approach it and what goes inside, and the right one is usually obvious.
More of the K-9 Condo
How it is built
Floor
- Treated skids and joists on 16" centers, rated for ground contact
- 4x6 notched floor skids — two on 8' wide buildings, four on 10' and 12' wide
- 5/8" LP ProStruct treated floor decking with interlocking SmartFinish
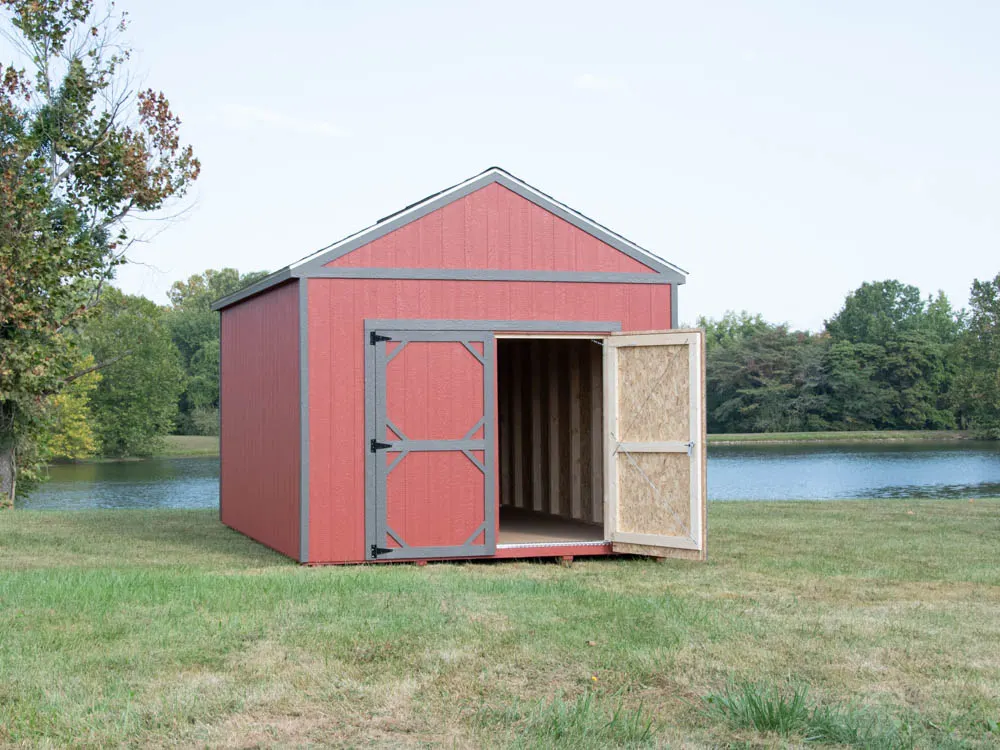
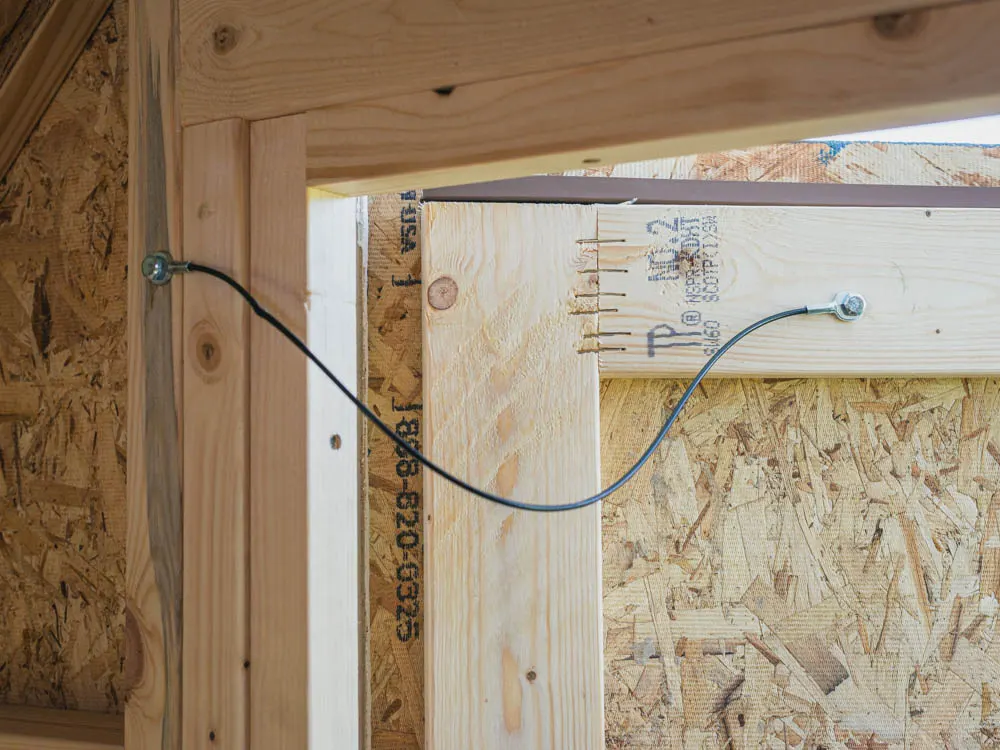
Walls
- LP SmartSide engineered wood siding and trim, treated against water and insects
- 2x4 studs on 16" centers
- Metal hurricane straps tying wall framing to rafters, rated to 160 mph
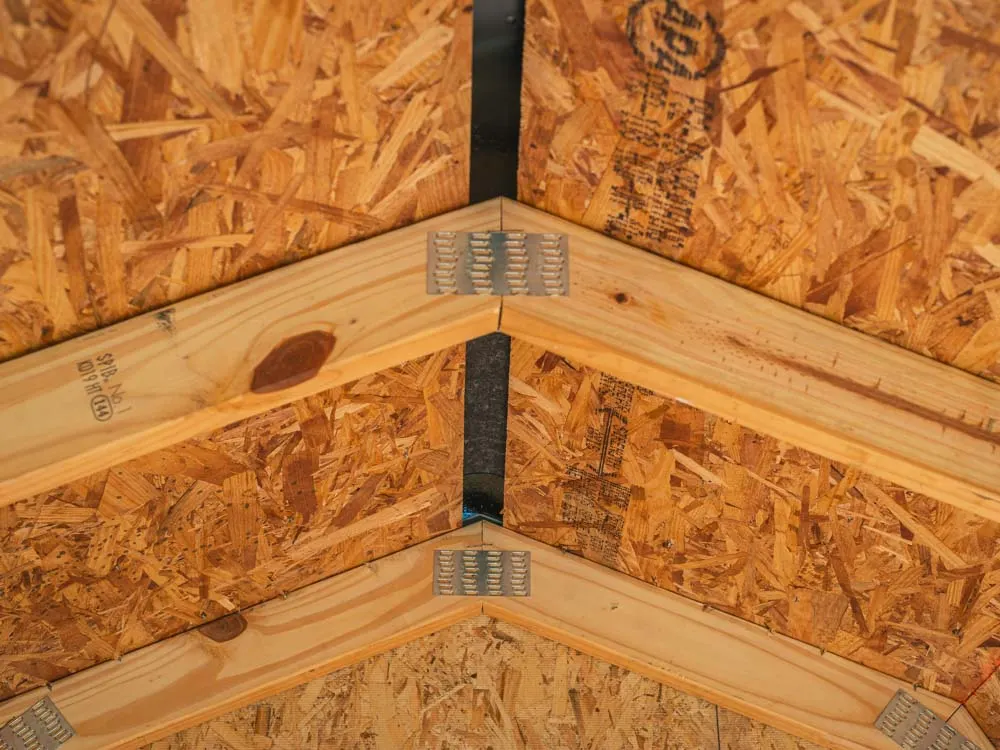
Roof
- 2x4 rafters joined with steel plates
- 7/16" OSB roof decking
- Aluminum drip edge protecting decking and eaves
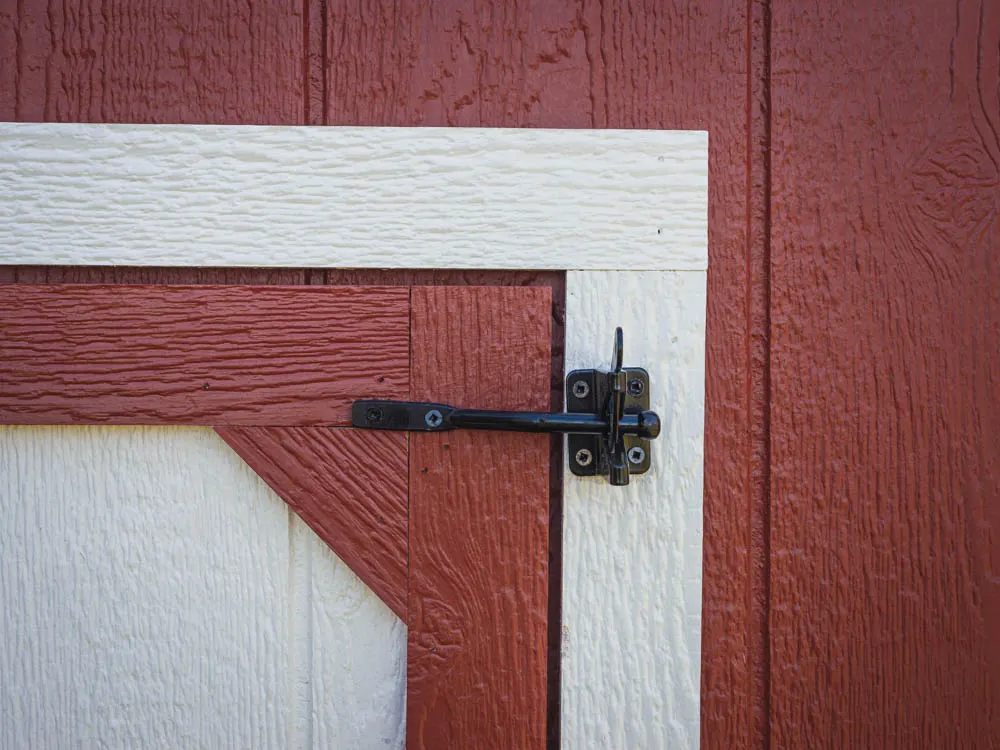
Doors
- 6" heavy-duty zinc-plated hinges and handle
- Adjustable tension rods to stop the doors sagging
- Aluminum threshold protecting the floor edge