Arch Building Options
Man Doors
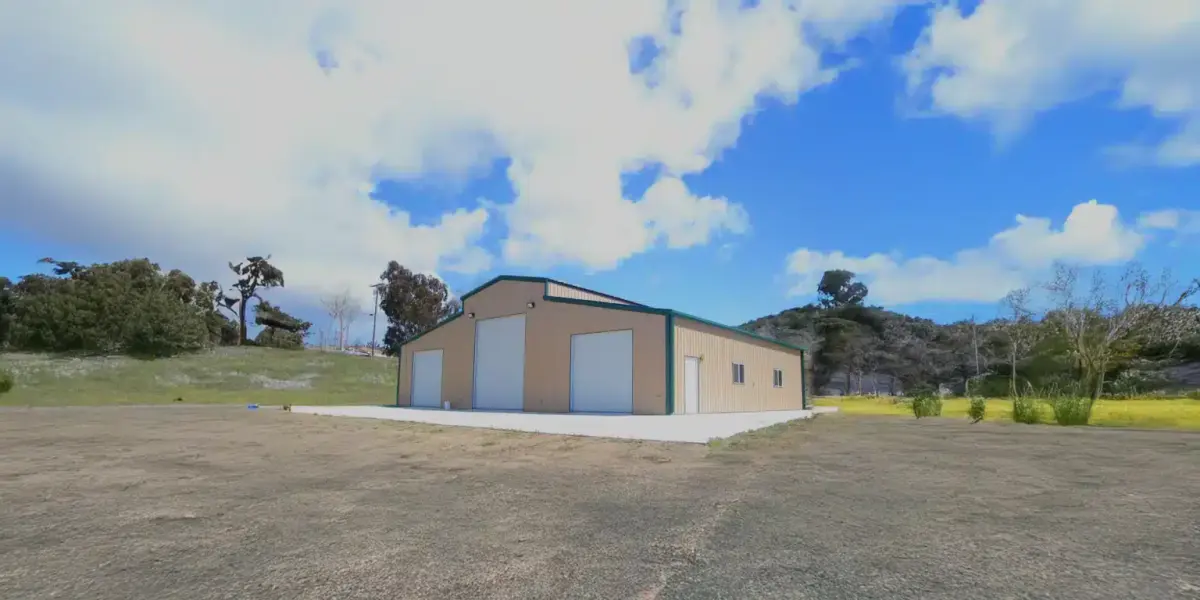
Walk-through steel entry doors, pre-framed into the endwall or arch.
How it works
A standard walk door means you are not opening a large overhead door every time you need a tool. In an arch structure the door opening must be framed and the surrounding ribs reinforced, so placement is specified at order rather than cut in afterward.
Key points
- Standard 3' x 6'8" steel
- Pre-framed opening
- Lockable, weather-sealed
- Endwall or sidewall placement